Get $1,350 Cash Back
5022 DESANTIS DRIVE, Lincoln (Beamsville) — listed at $539,900. Earn buyer cashback at closing. No catches, just more money in your pocket.
Welcome to this 1,329 SQFT freehold townhome located in Beamsville. Close to all amenities schools, parks, shopping, and quick highway access. This 3 storey bright and spacious end unit offers a welcoming foyer and private den with double doors, perfect for a home office, Open concept second level with Large kitchen with SS appliances, large island and loads of storage, large living rm, balcony area great to enjoy that morning coffee, laundry and 3 pc bath. Third level with 3 bedroom and a 4 pc bath. Outside offers One driveway parking space and a Single car garage. The homes location providing both convenience and comfort. Attach Form 801 & Schedule B. (id:60164)
| Room | Level | Dimensions |
|---|---|---|
| Foyer | Main level | 3.05 x 2.59 meters |
| Bathroom | Third level | — |
| Den | Main level | 3.28 x 3.05 meters |
| Utility room | Main level | 1.22 x 1.83 meters |
| Kitchen | Second level | 4.27 x 2.59 meters |
| Living room | Second level | 3.51 x 7.01 meters |
| Bathroom | Second level | — |
| Laundry room | Second level | 0.81 x 1.85 meters |
| Bedroom | Third level | 2.9 x 2.67 meters |
| Bedroom | Third level | 3.05 x 2.49 meters |
| Primary Bedroom | Third level | 4.11 x 3.25 meters |
Does it have a basement, and is it finished?+
The listing describes the basement as: None. Confirm the finishing status during a showing — it affects both livable space and resale value.
How is the home heated? Is it efficient?+
Heating is forced air, natural gas. Gas heating is generally the most cost-efficient option in Ontario winters.
What's the parking situation?+
This property includes 2 spaces — Attached Garage, Garage.
Is this a good starter home?+
At $539,900, this is priced in starter-home territory for Lincoln (Beamsville). With multiple bedrooms, it has room to grow into. Factor in property taxes when calculating your true monthly cost.
Is there air conditioning?+
Yes — central air conditioning cooling is in place.
How is the space laid out across floors?+
This is a 3-storey single family. The 3 bedrooms and 2 bathrooms are typically split with living areas on the main floor and bedrooms above — confirm the exact layout during a showing.
Ask About This Property
Nearby Places
Searching nearby places…
Benchmark price · Updated 2026-10
Year over year
Past 10 years
Similar listings
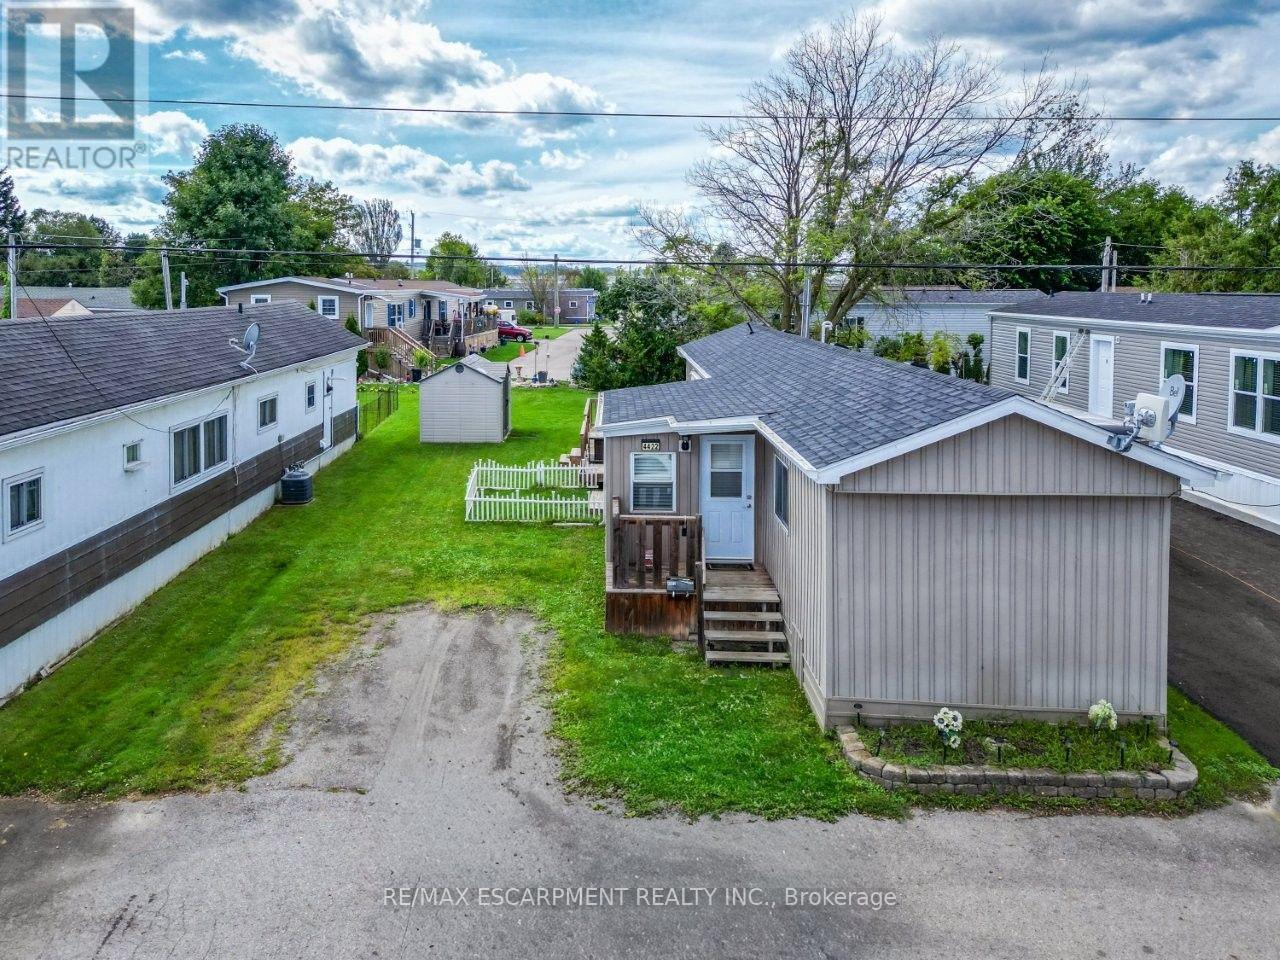 For Sale68 days19
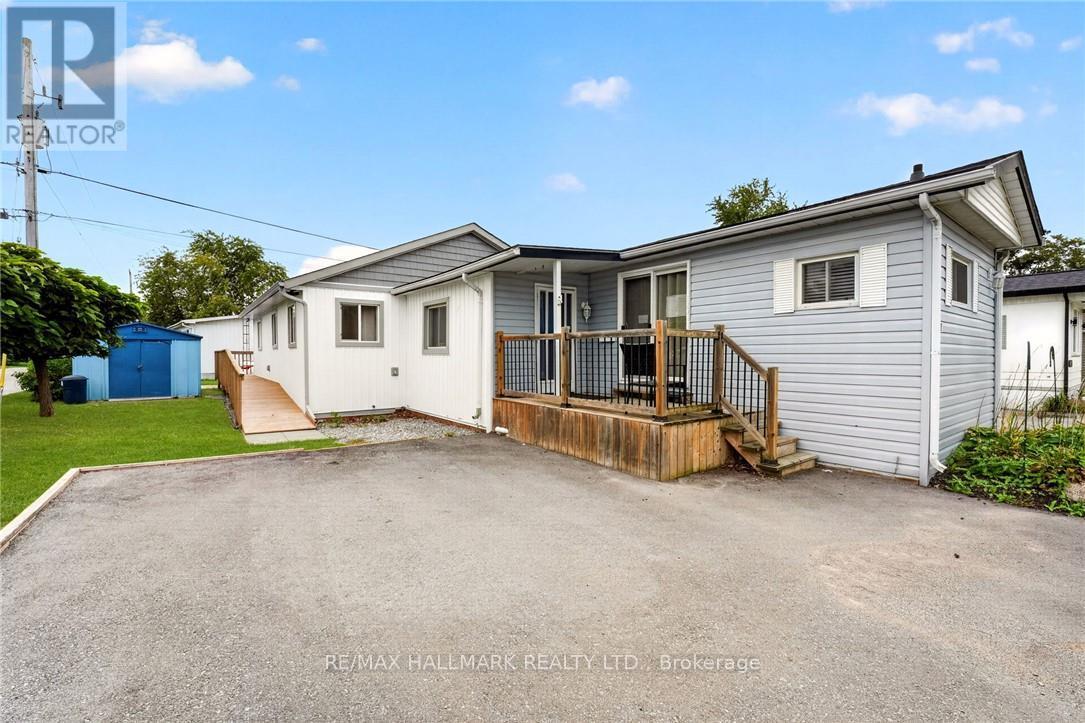 For Sale56 days42
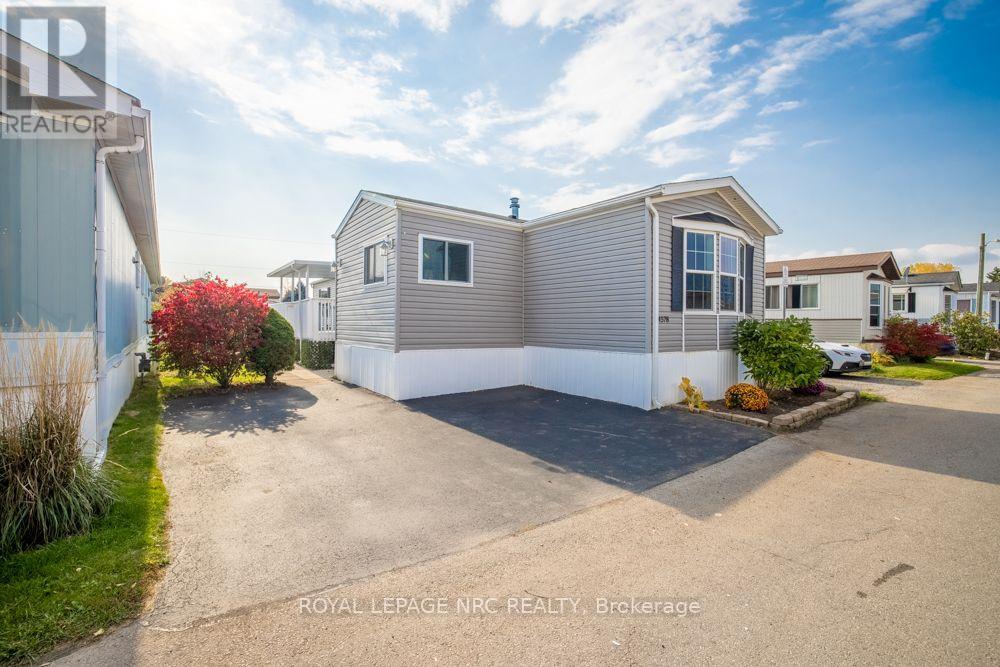 For Sale21 days27
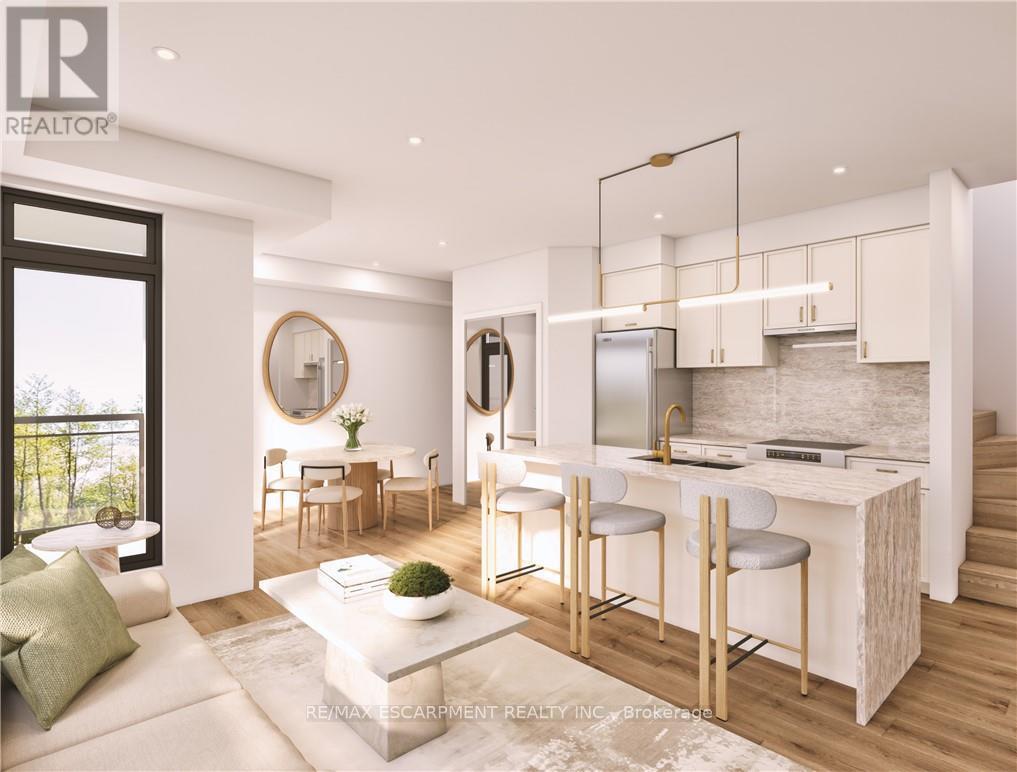 For Sale33 days6

The listing data above is provided under copyright by the Canadian Real Estate Association. While the information is considered reliable, its accuracy is not guaranteed by the Canadian Real Estate Association or getsetsold.ca. Neither getsetsold.ca nor its affiliates make any representations or warranties, express or implied, regarding the accuracy or completeness of the information presented here.